
00EscalatorHyundai Elevator · Escalators & moving walks
S SERIES · Escalator
Connecting levels, smoothing flows.
- Versions
- S-BT · S-BB
01Features
What makes the difference.
From malls to stations and airports, the S SERIES connects spaces with a design that blends into the architecture, safety planned for every situation and functions that ease operation.
Integrated design
Lines that match the building and give it understated elegance.
Safety by design
Situations that can arise in operation are planned for, for safe and comfortable use.
Proven in heavy traffic
Installed where large volumes of people and goods move, to ease congestion.
Operating functions
Functions designed for users, operators and maintenance teams, with energy savings.
according to Hyundai Elevator
02Specifications
The figures, as published.
Rise and incline, configuration by configuration.
- Versions
- S-BT · S-BB
| Rise | Incline | Use |
|---|---|---|
| 2–6 m | 35° | Commercial buildings (malls, department stores…) |
| 1.7–10.5 m | 30° | Public facilities (airports, subway stations…) |
| 10.5–22 m | 30° | Public facilities (airports, subway stations…) |
according to Hyundai Elevator
Source: Hyundai Elevator (new tab)03In pictures
The model, up close.
 01 / 01
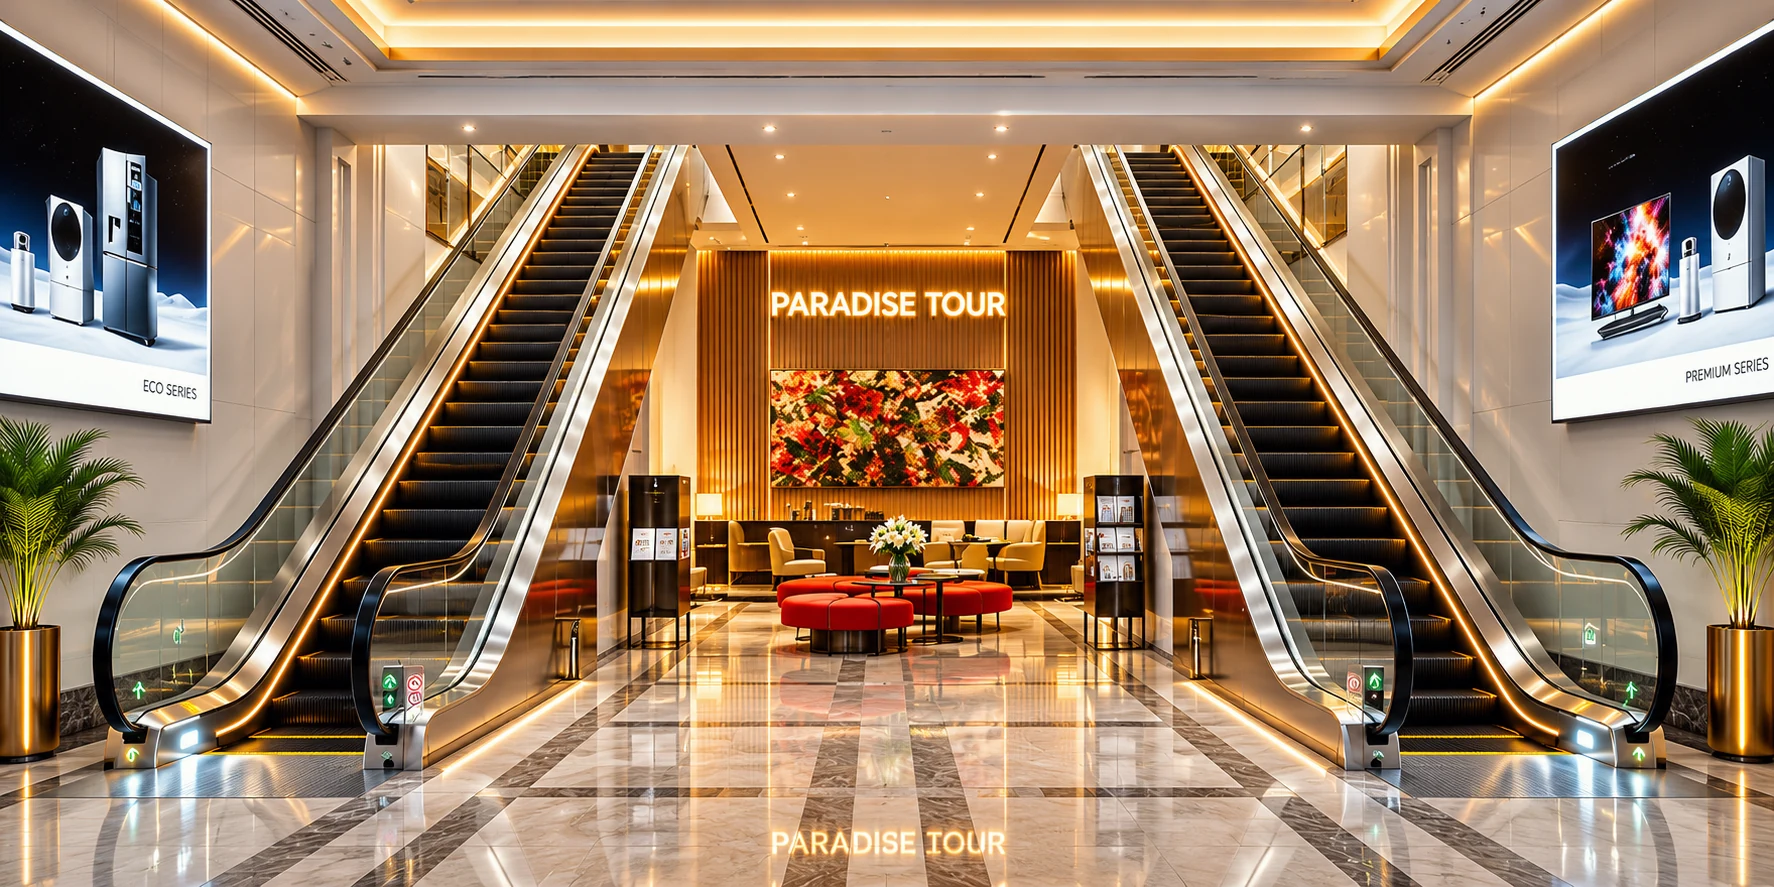
Two escalators in a reception hall
Atmospheric visual, not this model.

04Options
Shape your installation.
01 / 04
Automatic operation
Radar sensors detect approaching passengers and start the escalator.
02 / 04
Multi-post
A safety post showing the direction of travel.

03 / 04
Direction indicator (automatic operation)
A direction display linked to the automatic operation system.

04 / 04
Failure & operation data display
Failure and operation data are sent to the monitoring system for easier maintenance.
05Your building
Is it right for my building?
The selector asks the right questions for this type of equipment.
06Planning
Preparing the installation.
The points to settle with the architect and the engineers before pricing.
- 01
Opening and supports
The rise and the chosen incline define the length of the floor opening and where the supports go.
- 02
Flows and direction
Direction of travel, number of units and layout, parallel or crisscross, follow the flows expected at peak hours.
- 03
Indoors or outdoors
An installation exposed to the weather calls for its own materials and protection, to be set from the start of the study.
Official catalogues
- 01Escalators/Moving WalksHyundai Elevator
Catalogues are published by Hyundai Elevator. We don’t host them: the link opens the official page.
07Where it fits
Where it belongs.
Applications published by Hyundai
- Retail
- Airports & transit
- Public buildings
Retail & shopping centres
Connect levels, guide flows, showcase the atrium: escalators, moving walks and observation cars.
Also for this sector
Public facilities & transport
Stations, airports and public buildings: equipment designed for large passenger volumes and intensive operation.
Also for this sector
09Quote